

Listing Courtesy of: SAN ANGELO / Listed By: Scott Alexander, Coldwell Banker Legacy
8355 Panther Path San Angelo, TX 76901
Active (2 Days)
$325,000 (USD)
OPEN HOUSE TIMES
-
OPENSun, Nov 12:00 pm - 4:00 pm
Description
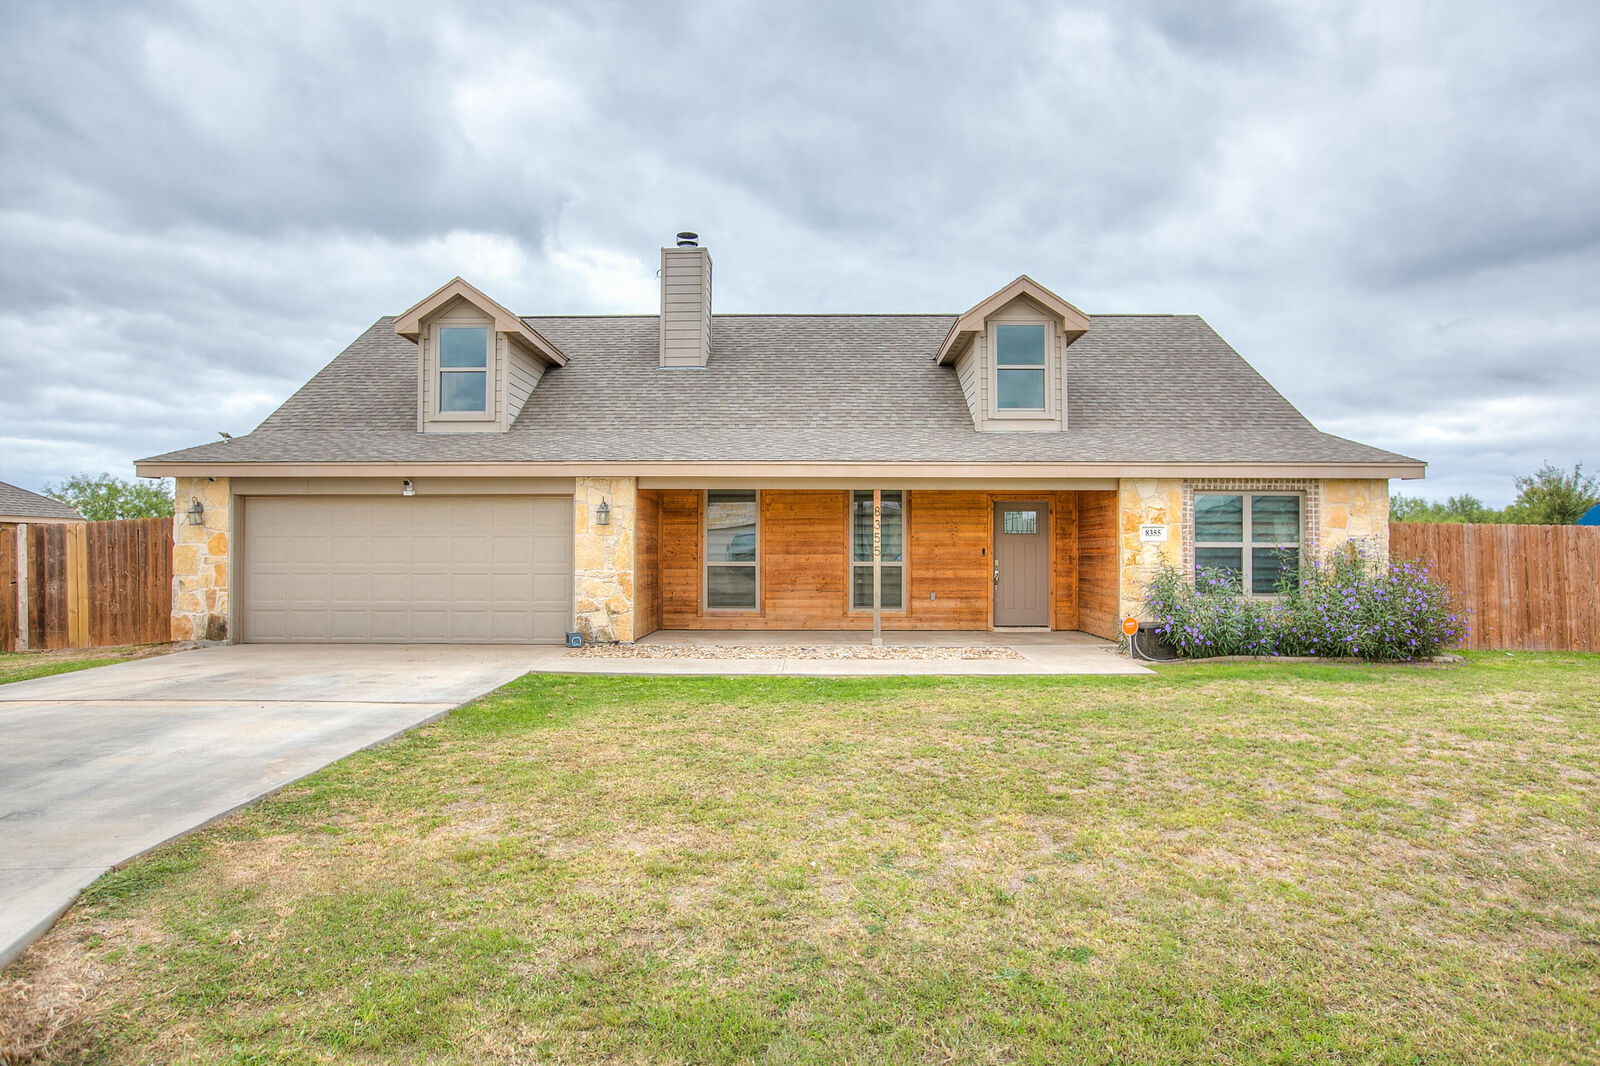
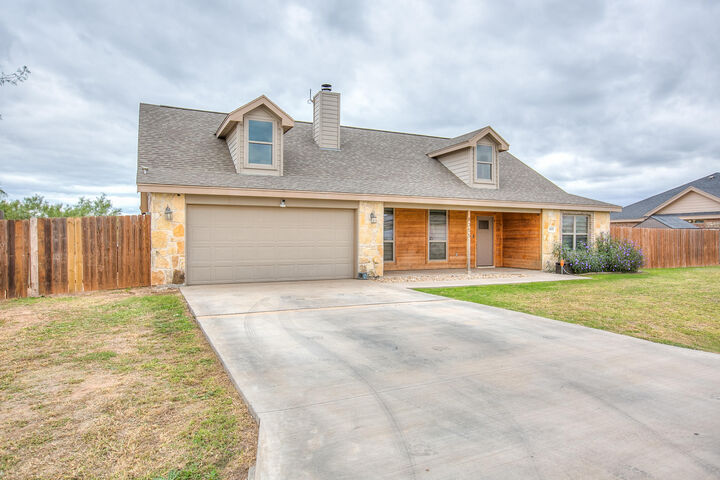
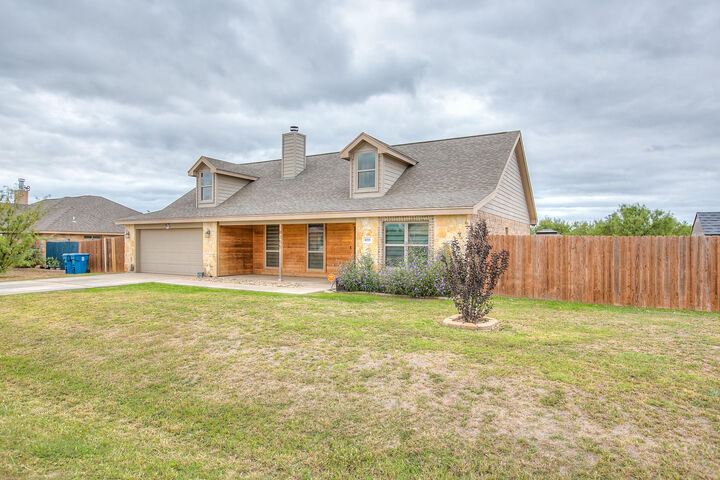
Welcome to Buffalo Heights! Situated on a cul-de-sac street, this 3-bedroom, 2-bath home offers 1,590 square feet of comfortable living space on a spacious .505-acre lot. The open-concept kitchen, dining, and living areas create an inviting space for everyday living and entertaining. Granite countertops add a stylish touch to the kitchen, while the living room features a beautiful floor-to-ceiling stone wood-burning fireplace. Wood-look tile flooring was installed throughout the home earlier this year, with the exception of the bathrooms, and extra tile is conveniently stored in the garage. Zebra blinds throughout the home provide a modern finish, and a water softener adds another great feature. The split-bedroom layout offers added privacy, while the fenced yard provides plenty of room to enjoy the outdoors. Complete with an attached two-car garage, this home offers space, comfort, and appealing updates in a desirable Buffalo Heights location!
MLS #:
202858
202858
Lot Size
0.51 acres
0.51 acres
Type
Single-Family Home
Single-Family Home
Year Built
2019
2019
County
Tom Green County
Tom Green County
Listed By
Scott Alexander, Coldwell Banker Legacy
Source
SAN ANGELO
Last checked Oct 28 2026 at 3:54 PM GMT+0000
SAN ANGELO
Last checked Oct 28 2026 at 3:54 PM GMT+0000
Bathroom Details
- Full Bathrooms: 2
Interior Features
- Ceiling Fan(s)
- Split Bedroom Floorplan
- Granite Counters
Kitchen
- Microwave
- Electric Range
- Dishwasher
- Water Softener Owned
Subdivision
- Buffalo Heights
Lot Information
- Landscaped
- Interior Lot
- Cul-De-Sac
Property Features
- Fireplace: Living Room
- Fireplace: Wood Burning
- Foundation: Slab
Heating and Cooling
- Central
- Electric
- Central Air
Homeowners Association Information
- Dues: $280/Annually
Flooring
- Tile
Exterior Features
- Storage
- Roof: Composition
Utility Information
- Utilities: Electricity Connected, Water Connected
- Sewer: Septic Tank
School Information
- Elementary School: Grape Creek
- Middle School: Grape Creek
- High School: Grape Creek
Parking
- Garage
- Garage Door Opener
- Attached
- Driveway
- Garage Faces Front
Stories
- One
Living Area
- 1,590 sqft
Location
Disclaimer: Copyright 2026 San Angelo MLS. All rights reserved. This information is deemed reliable, but not guaranteed. The information being provided is for consumers’ personal, non-commercial use and may not be used for any purpose other than to identify prospective properties consumers may be interested in purchasing. Data last updated 10/28/26 08:54


